
Presidence Eternia Mazgaon Mumbai: Comprehensive Project & Location Analysis
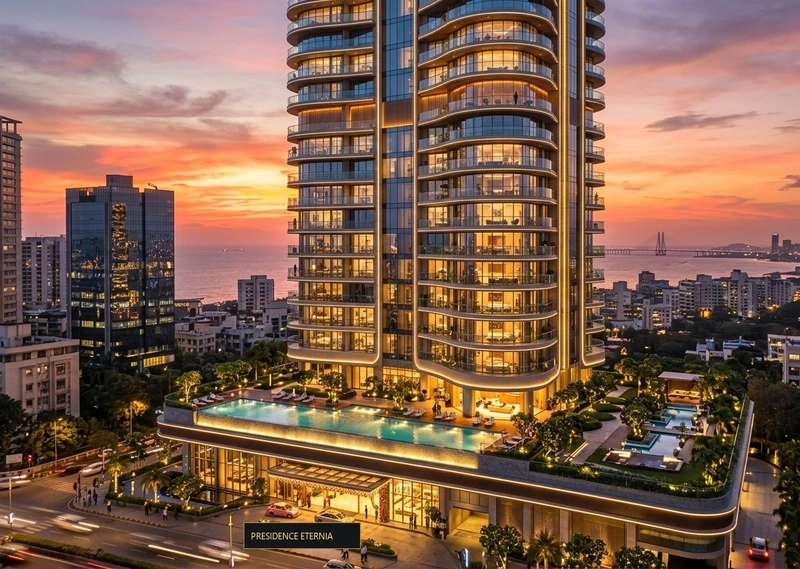
Presidence Eternia stands as a landmark residential address in South Mumbai, where the city’s rich cultural legacy seamlessly aligns with contemporary architectural elegance. Located at Hathibaug Lovelane in Mazgaon, this visionary development by Futuristic Realty brings modern luxury to one of Mumbai’s most historically cherished neighborhoods.
Why Mazgaon Is Capturing South Mumbai Homebuyer Interest
Mazgaon has emerged as one of the most strategically balanced residential pockets in South Mumbai. While high-density micro-markets face infrastructure bottlenecks, Mazgaon benefits from an unrivaled central geography that bridges the business hubs of Fort, Nariman Point, and BKC within effortless reach.
- Eastern Freeway Access: Located just 5 to 10 minutes away, connecting residents swiftly to Chembur and North Mumbai without inner-city traffic congestion.
- Atal Setu (MTHL) Connectivity: 10 to 15 minutes away, facilitating convenient commutes to Navi Mumbai and the upcoming international airport.
- Rail Network: Close proximity to Byculla Railway Station (5–7 mins), Dockyard Road (5–7 mins), and Sandhurst Road Station (7–9 mins).
- Healthcare & Education: Prominent institutions including St. Mary’s ICSE School, St. Peter’s School, Masina Hospital, and Dr. J.J. Hospital are just minutes away.
Key Takeaway: With rising land value and infrastructural upgrades across South Mumbai's eastern waterfront, Presidence Eternia offers both high residential livability and remarkable capital appreciation prospects.
Architectural Excellence by Access Architects
Designed with meticulous attention to detail by Access Architects and liaison architect CY Corp, the tower elevation of Presidence Eternia balances timeless symmetry with contemporary glass and stone aesthetics. Structural integrity is engineered by RECI Engineering, providing robust safety and world-class seismic resilience.
The residential layout focuses on privacy, cross-ventilation, and maximum natural daylight. Every apartment layout is optimized to eliminate dead corridors, maximizing functional living space for modern nuclear and joint families.
Configured for Modern Luxury: 2 & 3 BHK Layouts
Presidence Eternia features premium configurations tailored to diverse homeowner requirements:
- 2 BHK Residences (731 sq.ft. & 751 sq.ft. Carpet): Designed with spacious living rooms, master suites with vitrified tile finishes, and efficient modular kitchen provisions.
- 3 BHK Residences (1048 sq.ft. Carpet): Expansive floor plans featuring separate dining spaces, private balconies, and master bedrooms with generous wardrobe recesses.
- Jodi Apartment Options: Custom combinations enabling ultra-luxury 4 BHK and 5 BHK layouts for growing families seeking grand bespoke residences.
Curated Amenities for Every Generation
At Presidence Eternia, wellness and community living are central to daily life. Residents enjoy access to a swimming pool with lounge deck, a dedicated yoga pavilion, a rooftop jogging track, a multipurpose sports court, and an open-air buffet & BBQ zone for memorable celebrations.