
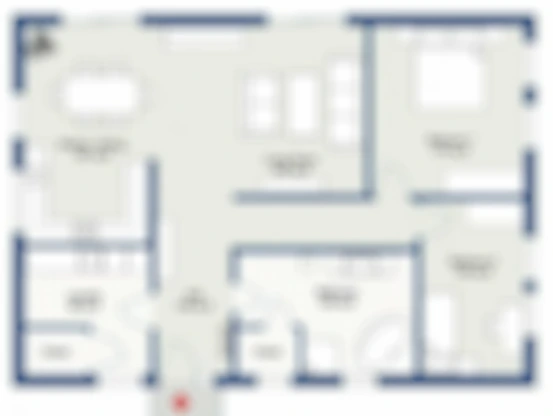
Spatial Intelligence & Ergonomic Layout Planning
The architectural blueprint of Presidence Eternia is grounded in the principle of spatial intelligence. In conventional Mumbai apartment planning, up to 25% of interior carpet space is compromised by disproportionate entry vestibules, long unlit corridors, and intrusive structural columns. At Presidence Eternia, advanced shear wall engineering enables clean, rectangular room geometries that deliver 100% usable floor efficiency.
Every residential unit incorporates three foundational planning advantages:
- Acoustic and Thermal Separation: Heavy-duty double-glazed windows and insulated perimeter walls ensure peaceful interior quietude even in a bustling metropolis.
- Cross-Ventilation and Daylight Corridors: Wide window fenestrations are aligned to capture prevailing breezes and natural sunlight, significantly reducing artificial cooling and lighting requirements.
- Distinct Public and Private Zoning: Entrances open into spacious living and dining halls, while family bedrooms remain privately secluded away from visiting guests.
Detailed Configuration Blueprint Breakdown
Explore the specific spatial characteristics of each residential typology at Presidence Eternia:
1 BHK Premium Residence
Tailored for ambitious corporate professionals and newly married couples, the 1 BHK layout maximizes functionality within an efficient footprint. The living room seamlessly integrates a dedicated dining enclave, while the bedroom comfortably accommodates a queen-sized bed, dual wardrobes, and a compact study desk. A separate utility dry balcony adjoins the granite-topped kitchen platform.
2 BHK Contemporary Residence
The 2 BHK layout is the preferred choice for modern urban families. It features a master bedroom with an ensuite luxury bathroom, a spacious second bedroom suitable for children or parents, and an expansive living-dining hall extending onto a private open-air sundeck with glass balustrades. Dual bathrooms ensure privacy and convenience during daily morning routines.
3 BHK Luxury Residence
Designed for connoisseurs desiring grand proportions, the 3 BHK corner homes provide three-sided open views, private master dressing enclaves, high-performance Italian marble flooring in entertaining zones, and an expansive living pavilion with panoramic horizons across Mumbai.
Vastu Shastra Integration
Each floor plan respects classical Vastu Shastra principles. Main entrance doorways are oriented favorably toward the North and East quadrants, kitchens occupy the auspicious Agni (South-East) zone, and master bedroom suites are positioned in the South-West sector to promote stability, tranquility, and lasting family harmony.